
AI Garden Design & 3D Landscaping Visualizer
Transform your Dutch garden, patio, or backyard in seconds
Tailored for the Netherlands. Re-imagine compact backyards, city courtyards, front gardens, and terraced house outdoor spaces with smart Dutch zoning, ceramic tiles, pergolas, and lush green borders.
See your outdoor space transform
Drag the slider to preview how messy grass and worn fencing transform into a photorealistic architectural sanctuary.
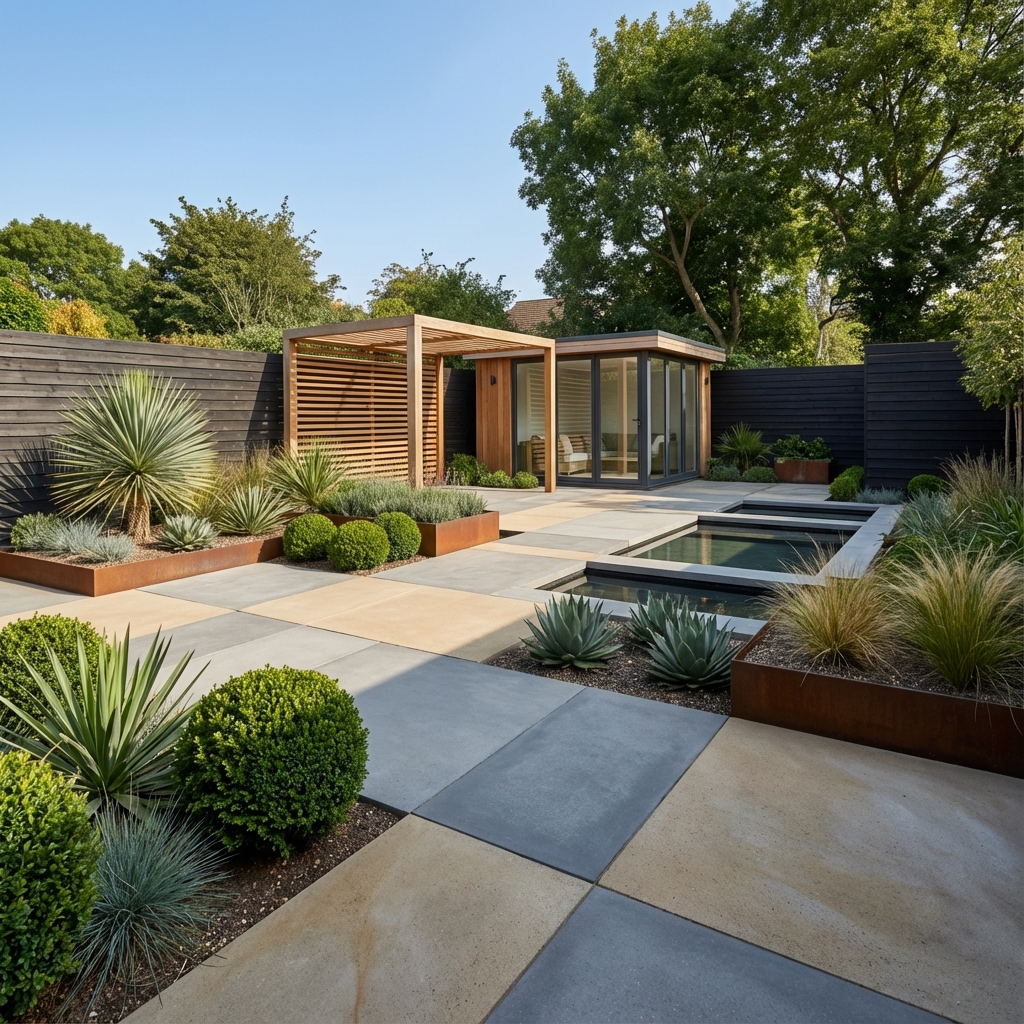

Designed for Dutch Architectural Typologies
Whether you have a 40m² city courtyard or a deep terraced garden, RedoVista understands Dutch garden layouts and climate.

Stadstuinen (City Patios & Courtyards)
Smart space-saving solutions for high-walled city gardens. Maximize vertical climbing greenery, privacy slatting, outdoor heating, and cozy bistro corners without feeling cluttered.

Compacte Achtertuinen (Compact Backyards)
Optimize everyday Dutch suburban backyards. Balance sleek ceramic terrace paving with rich biodiversity, integrated shed storage, and child-friendly lawn areas.

Voortuinen (Front Gardens & Curb Appeal)
Boost curb appeal instantly. Create clean, concealed bicycle parking, disguised waste container boxes (kliko ombouw), permeable paving, and drought-resistant border plantings.

Rijtjeshuis Tuinen (Terraced House Gardens)
Solve the narrow corridor effect of classic Dutch terraced row houses. Use diagonal paving sightlines, modern composite fencing, and covered veranda (overkapping) lounges.
Popular Design Styles in the Netherlands
Select any style to immediately start generating concepts for your space
Modern Strak (Contemporary Sleek)
Large-format 60x60 or 80x80cm ceramic tiles, architectural retaining walls, black aluminum accents, and integrated LED ground spots.
Japandi Zen Garden
Subtle bamboo elements, weathered gravel borders, smooth river stones, cloud-pruned conifers, and warm minimalist cedar slats.
Groen & Biodivers (Eco Climate Garden)
Wadi rain infiltration, pollinator-friendly perennial borders, flowering shrubs, and rainwater harvesting in sync with Dutch water management.
Ibiza / Mediterranean Veranda
Whitewashed masonry, bohemian wooden pergolas with climbing wisteria, festoon lighting, and outdoor kitchen dining setups.
From photo to professional 3D visual in three simple steps
1. Upload your photo
Take a photo of your existing space or upload a floor plan, architectural sketch, or Street View snapshot.
2. Select Dutch style & wishes
Choose popular Dutch styles, materials like ceramic tiles or composite stone, and specify what to keep or change.
3. Get your 4K visual in 20s
Generate high-resolution, photorealistic concepts to share with contractors, landscapers, or family.
Frequently Asked Questions
Everything you need to know about visualizing your Dutch home or garden with RedoVista
Yes! RedoVista is specifically trained on Dutch and European residential architecture. It recognizes standard Dutch wooden schuttingen (composite & Douglas wood fencing), standard 5-6m plot widths, and concrete gravel boards.
Ready to transform your space?
Join thousands of Dutch homeowners visualizing their dream renovation today.